Snap a room. See it redesigned and priced.
Industrial Kitchen: Before & After and What It Costs
Metal details, exposed textures and durable work surfaces define an industrial kitchen. Remodel scope determines the budget; a style choice alone is not a cost estimate. Compare the redesign preview with the original photo, then check published room costs.
Try this look in your roomBefore & after
Rendered with Gemini 3 Pro Image, the model behind Compozit's redesigns, 2026-09-25, from the original photo. An AI preview can move or drop fixed features such as doors, so check it against your room.
Metal details, exposed textures and durable work surfaces define an industrial kitchen.
Photo: Alexander F Ungerer. Original photo License
Designing a industrial kitchen
In this preview
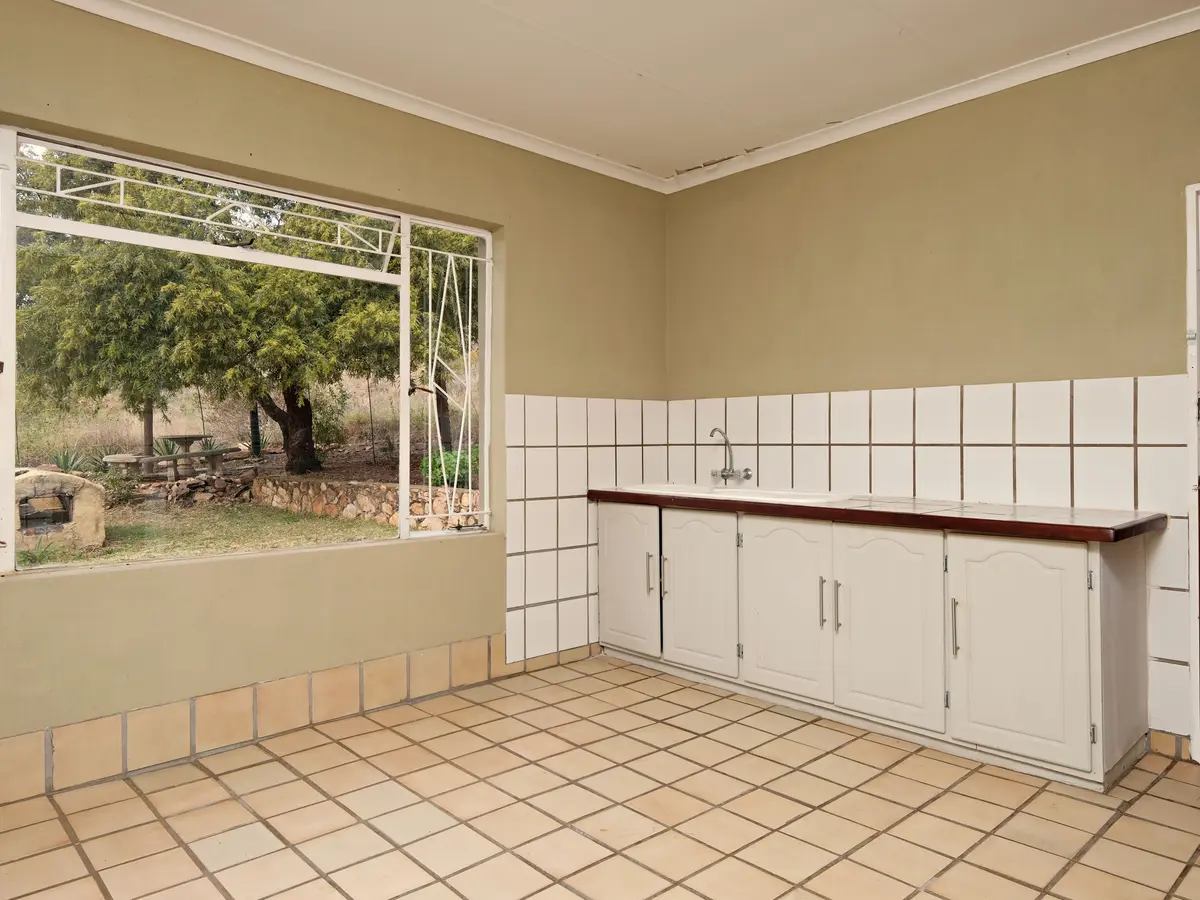
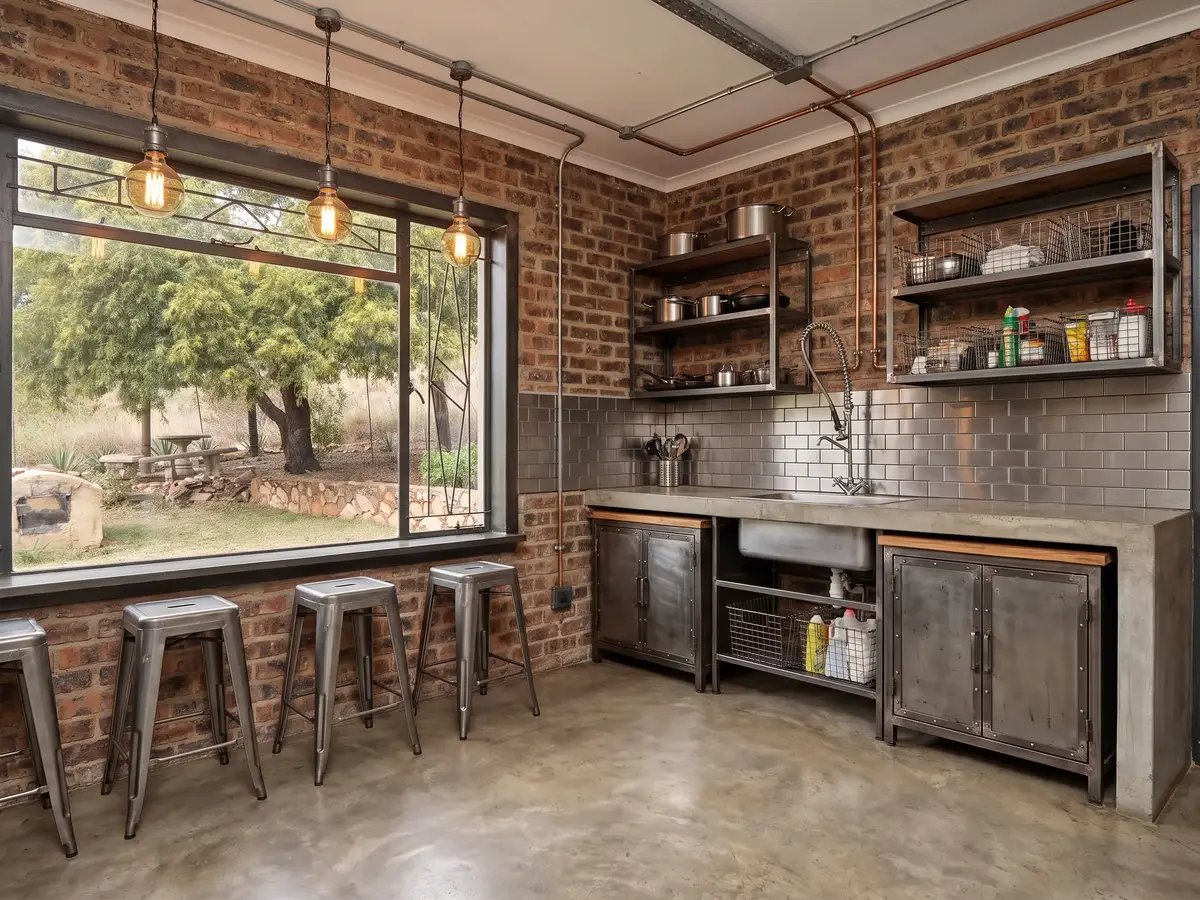
The before is a plain utility kitchen: tan walls, white tile, a large window with a security grille, and a run of white cabinets along the next wall. The preview wraps the room in exposed brick, runs copper and steel pipework across the ceiling, hangs bare-bulb pendants over a window ledge with metal stools, and replaces the cabinets with a concrete worktop on steel bases and open steel shelving. The window, its grille, the garden view and the shape of the room are unchanged.
Palette
Industrial kitchens take their colour from their materials: brick red, raw and blackened steel, grey concrete and a little copper. Keep added colour low and let warm bulb light soften the greys, as the pendants over the window ledge do here.
Materials and finishes
Brick or brick slip, stainless or concrete worktops, steel or riveted cabinet fronts, metro tile in steel or glazed white, and exposed pipes or conduit. Durable, repairable surfaces matter more here than polish, which is part of why the style suits a hard-working kitchen.
Layout
A workshop-like layout suits the style: long counters, open shelves with pans in reach, and a bar or ledge for eating. In a room like this one, a counter along the window gives seating with a view without blocking the working side of the kitchen.
What drives the cost of a industrial kitchen
Exposed pipework and brick look simple but are specialist work. A new brick wall adds weight, while brick slip or cladding is lighter, and surface-run pipes still need a plumber or electrician. A concrete worktop is heavy and usually made to measure. HomeAdvisor's range for a major remodel with high-quality materials is $20,000–$65,000.
Published remodel costs
Published ranges, as of 2026-09-23. Your quote will differ by region and scope.
| Remodel scope | Published cost (USD) |
|---|---|
| Kitchen remodel: normal range and average cost | $14,588–$41,559; average $26,945 [1] |
| Minor kitchen remodel | $10,000–$20,000 [1] |
| Major remodel: major upgrades with high-quality materials | $20,000–$65,000 [1] |
| Total kitchen makeover: gutting the kitchen and changing the layout ("or more") | $65,000–$130,000 [1] |
Similar pieces and prices
Chosen for the industrial style, not identified in the image above.
- KUNGSFORS kitchen cart, stainless steel
IKEA
$199.99 on 2026-09-23
- KUNGSFORS wall rack, stainless steel
IKEA
$27.99 on 2026-09-23
- OMAR shelf unit, galvanized
IKEA
$65 on 2026-09-23
- STIG bar stool with backrest, counter height black/black
IKEA
$34.99 on 2026-09-23
- HEKTAR pendant lamp, dark gray
IKEA
$39.99 on 2026-09-23
Check current prices, availability and dimensions with the retailer before buying.
How to get this look in your room
- Take a well-lit photo that shows the room and its fixed features.
- Explore industrial in Compozit and compare your redesign with the original.
- Check products and measurements, then ask local professionals to quote your scope.
Frequently asked questions
Can I get the industrial look without real exposed brick?
Yes. Brick slips, a brick-effect finish, or simply concrete-grey paint with metal and wood can carry the style. What matters is a small set of raw-looking materials repeated around the room.
Are open steel shelves practical in a kitchen?
They are easy to wipe and hard to damage, but anything on them collects grease near the cooker. Keep the pans you use daily there and store the rest in closed cabinets, as the preview does below the counter.
Does industrial style work in a darker kitchen?
It can if the light is planned. This room has one large window, and the preview adds bare-bulb pendants for warm light. In a darker room, pale concrete or white glazed tile keeps the style without closing the space in.
Sources
- HomeAdvisor: How Much Does It Cost to Remodel a Kitchen? [2025 Data] (2025 Data, updated Jun 17, 2026). https://www.homeadvisor.com/cost/kitchens/remodel-a-kitchen/. Accessed 2026-09-23.
See your room before you change it
Start with 6 free renders. Paid plans start at $0.20 per render.